
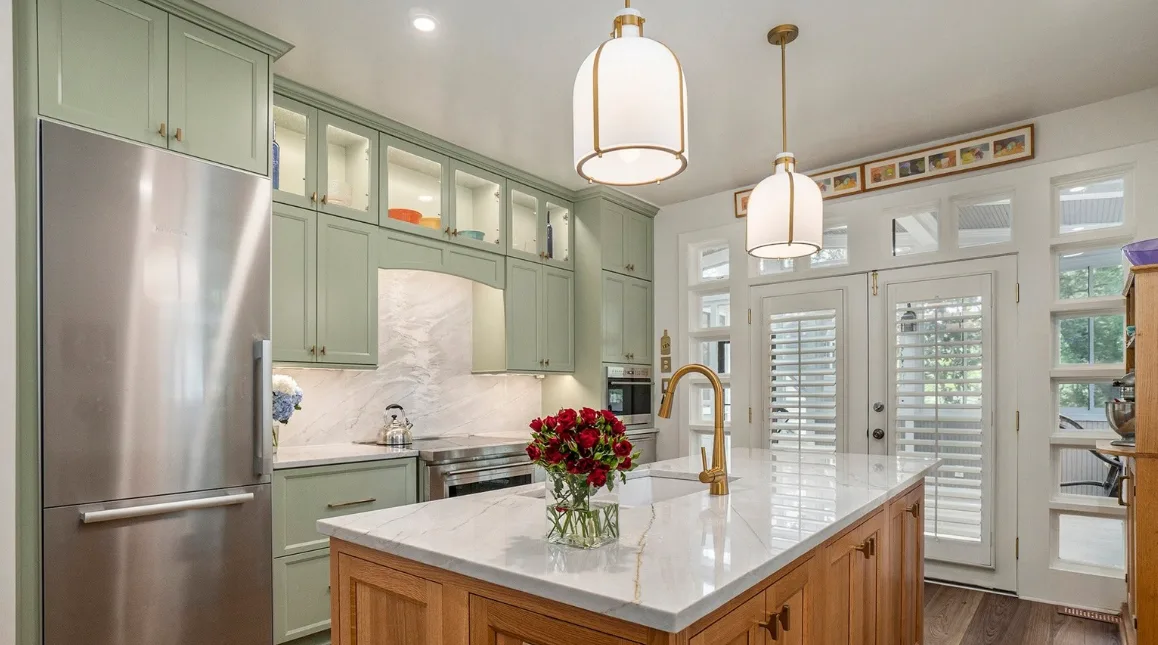
What is The Right Way to Light a Kitchen?
A properly lit kitchen requires more than a single ceiling fixture. If your countertops disappear into shadow the moment you start chopping vegetables, or your beautiful cabinetry finishes look flat and lifeless under harsh overhead lighting, you're experiencing what happens when kitchen lighting is treated as an afterthought. The right way to light a kitchen relies on a layered lighting approach-combining ambient, task, and accent lighting into a cohesive system that supports every activity, from morning coffee to evening entertaining. This blog covers the essential layers, strategic fixture placement, common mistakes, and professional planning considerations that transform a kitchen from merely functional into a space that feels as luxurious as it performs.
Key Takeaways
- The right way to light a kitchen uses three layers: ambient lighting, task lighting, and accent lighting-each on separate switches or dimmers for maximum flexibility.
- Proper fixture placement and same spacing principles eliminate shadows and dark spots across countertops and work surfaces.
- Color temperature consistency between 2700K and 3000K creates a cohesive, warm lighting design that flatters luxury finishes.
- Under cabinet lighting is essential-72% of renovated kitchens now include it, matching recessed ceiling lights.
- Dimmer controls and separate circuits allow flexible kitchen illumination for different activities throughout the day.
- Choosing bulbs with a Color Rendering Index (CRI) of 90+ ensures colors appear natural and true on cabinetry, stone, and food.
Understanding the Three-Layer Lighting Approach
For most of the twentieth century, kitchens relied on a single overhead light-a surface-mounted ceiling box or central fixture that left counters in shadow and corners in darkness. That approach fails entirely in the modern kitchen, which serves as a cooking workspace, a gathering space for family, and often the primary entertaining area in the home.
The foundation of proper kitchen lighting is a concept called layered lighting: dividing your kitchen illumination into three distinct layers, each serving a different purpose. The three main types of lighting are ambient, task, and accent lighting. When combined, these layers provide balanced, adaptable light that supports everything from reading recipes to hosting dinner guests.
Each layer operates at different intensity levels throughout the day. Morning routines might call for bright task lighting over prep areas, while evening hours benefit from dimmed ambient lighting and soft accent glows. This flexibility is why installing separate switches for different lighting layers offers maximum flexibility-and why good lighting planning begins early in the design process.
Layered lighting also plays a critical role in luxury kitchen design. When you've invested in custom cabinetry with rich wood grains, natural stone countertops, and curated hardware finishes, the right lighting makes those materials come alive, reinforcing why you should choose custom cabinets to elevate your kitchen.
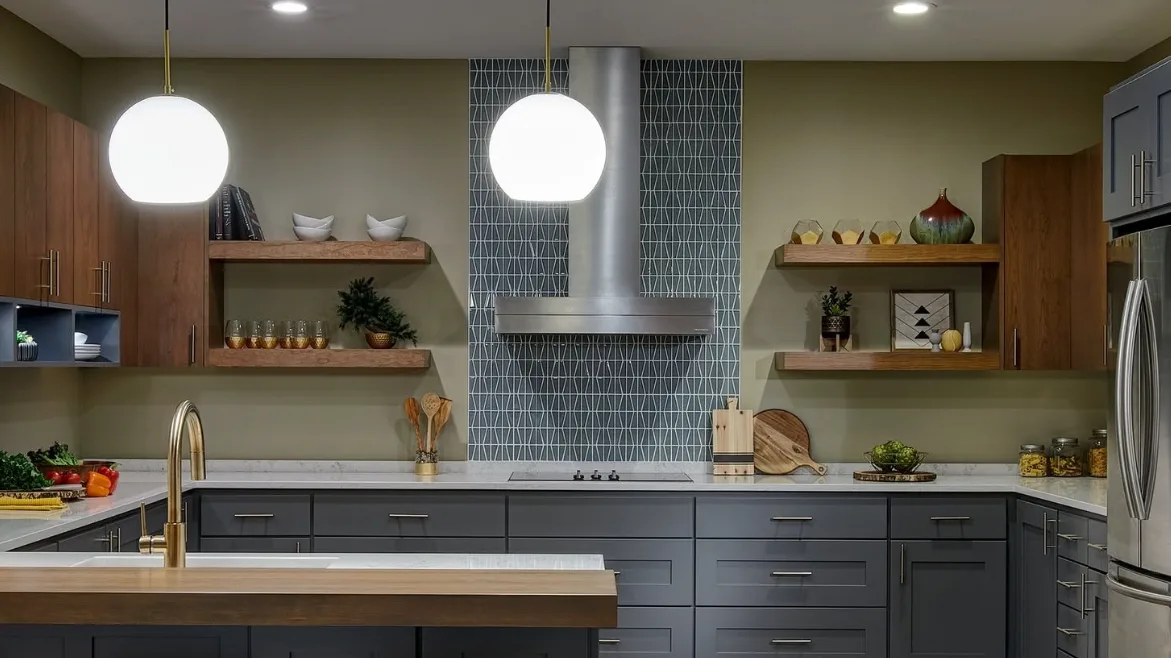
The Essential Lighting Layers Explained
Ambient lighting
It provides the foundational layer of general illumination across your entire kitchen. Recessed downlights, flush mounts, and ceiling-mounted fixtures deliver broad, even coverage. Recessed LED downlights are particularly effective for general ambient lighting, creating clean sightlines that suit both modern kitchen aesthetics and traditional designs. Use 30 to 40 lumens per square foot for ambient lighting to achieve comfortable general brightness of approximately 150–300 lux.
Task lighting
It illuminates specific work surfaces where precision matters-countertops, sinks, cooktops, and island prep areas. Under-cabinet LED strips, pendant lights over islands, range hood lighting, and directional track lighting can enhance visibility in prep areas. Task lighting should provide 50 to 75 lumens per square foot on work surfaces, delivering the 300–500 lux needed for activities like chopping vegetables or reading recipes. This is where focused task lighting becomes indispensable: it brings the light source closer to where you actually work.
Accent lighting
It adds visual interest and highlights architectural or decorative features in a kitchen. Think cabinet lighting inside glass-front displays, toe kick lighting beneath base cabinets, illuminated open shelving, and decorative fixtures like wall sconces or statement lights. Accent lighting creates depth, dimension, and that sense of curated luxury that distinguishes a thoughtfully designed kitchen from an ordinary one while supporting smart custom cabinetry ideas to maximize your storage space.
These three layers work together to create balanced kitchen lighting. Ambient provides the base, task ensures functionality, and accent adds atmosphere. Use at least three layers of lighting for effective kitchen illumination-and ensure each operates on its own circuit with dimmers so you can adjust levels independently.
Essential Kitchen Lighting Types and Strategic Placement
Selecting fixtures is only half the equation. Where you place them-and how you space them-determines whether your kitchen feels evenly illuminated or plagued by shadows and hot spots.
Recessed lighting placement follows a straightforward formula. Ceiling height determines spacing of recessed lights: divide your ceiling height by two to find the ideal distance between fixtures. For a standard 8-foot ceiling, space 4-inch recessed fixtures 24 to 36 inches apart. For a 10-foot ceiling, spacing extends to roughly 5 feet. Position the first row of recessed fixtures approximately 12 inches from walls or upper cabinets to prevent casting shadows on countertops below. Ceiling height affects fixture type and placement-flush mounts suit standard 8-foot ceilings, while recessed lights are ideal for ceilings 9 feet and above. Recessed fixtures are standard for most residential kitchens because they deliver clean, unobtrusive coverage without adding visual clutter.
Under cabinet lighting is no longer optional in a well-designed kitchen. Under-cabinet lighting eliminates shadows on countertops that overhead fixtures inevitably create when your body or upper cabinets block the light. According to the Houzz 2026 U.S. Kitchen Trends Report, under-cabinet lights are now just as common as recessed ceiling lights — both appear in 72% of renovated kitchens. LED strips or bar lights mounted near the front edge of upper cabinets provide the most even coverage, and aluminum channels with frosted diffusers prevent the diode dot pattern that puck lights or bare tape lights can produce. While puck lights are easier to retrofit, they tend to create uneven pools of light if not carefully spaced.
Island and peninsula lighting often serves as the most visible design element. Pendants should hang 30 to 36 inches above kitchen islands for standard 8-foot ceilings-adjust upward roughly 3 inches for every additional foot of ceiling height. When using multiple island pendants, space them 24 to 36 inches center-to-center, with outer pendants set 6 to 12 inches from the island's edges. A single large pendant or linear fixture should be no wider than about two-thirds the island's width to maintain proportion without overwhelming the space.
Range hood lighting provides critical extra illumination directly over the cooktop-one of the most demanding task areas. Most quality range hoods include integrated lighting, which should be factored into your overall task lighting plan to avoid redundancy.
Integration with European-style frameless cabinetry makes clean lighting installation significantly easier. European-style cabinets eliminate face frames, which means LED channels can run flush along cabinet bottoms without obstructive frame shadows, maximizing space with European-style cabinets. Wiring can be concealed within cabinet carcasses, fillers, or mullion channels-resulting in seamless integrated lighting that looks built-in rather than added on. This is where custom cabinets truly elevate your kitchen: the cabinetry and lighting become one cohesive system rather than competing elements.
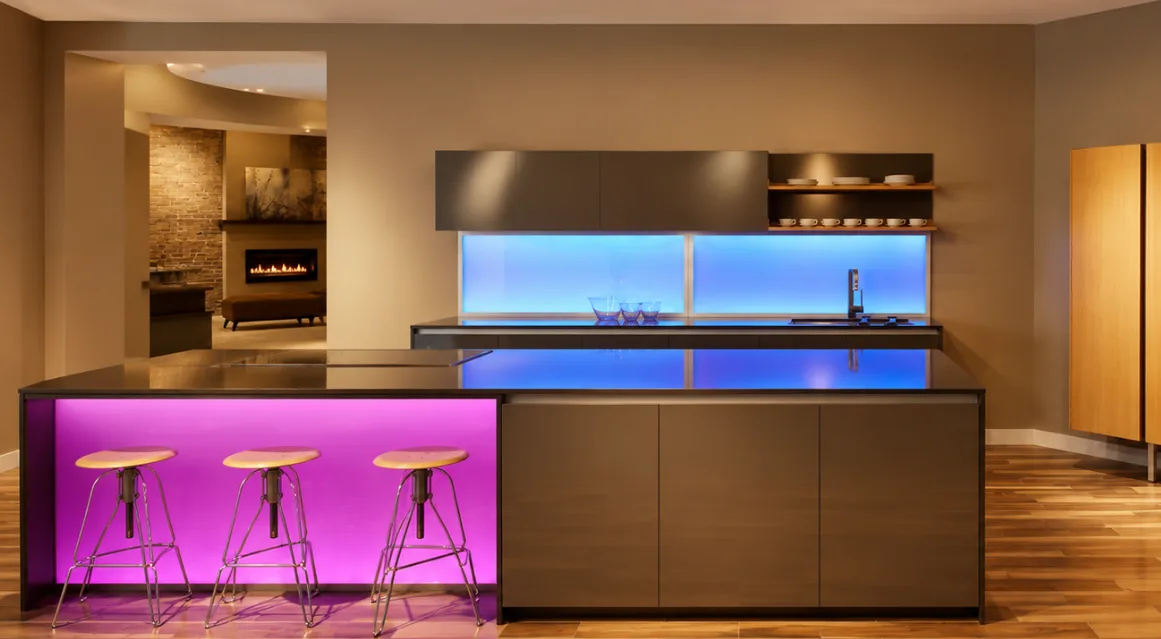
Planning Your Complete Kitchen Lighting Design
A kitchen lighting plan that truly works requires early coordination-ideally beginning during the same design phase as your cabinetry layout and architectural planning.
- Assess ceiling height and architectural features: Ceiling height determines not only spacing but also fixture style: vaulted or cathedral ceilings may accommodate dramatic pendant-chandeliers or linear sculptural fixtures, while standard ceilings call for lower-profile recessed fixtures and flush mounts. Consider how your existing space interacts with natural light-windows, skylights, and the kitchen's orientation all affect how much supplemental artificial light you need.
- Evaluate natural light at different times to inform lighting design: Natural light is essential for a welcoming kitchen atmosphere, and kitchens should be designed to maximize natural light exposure. Natural light can highlight architectural details in kitchens-stone textures, wood grain, metallic hardware-so position fixtures to complement daylight during the day and compensate for it during evening hours. Dark spots that persist even with good natural light can be illuminated with targeted artificial lighting.
- Coordinate lighting with custom cabinetry and luxury finishes: Hardware finishes like brass, chrome, and brushed nickel interact differently with light-warm lighting at 2700K brings out the richness of golds and brasses, while cooler temperatures emphasize stainless steel and matte finishes. When you've chosen personalized cabinet hardware, your lighting should showcase those details, not wash them out. Color temperature affects both appearance and comfort in kitchen lighting, and an ideal range of 2700K to 3000K provides warmth that flatters most luxury materials. A CRI of 90+ ensures stone, wood, and metals render in their true colors.
- Smart lighting controls and dimmer integration: This provide the flexibility that transforms a kitchen from a one-setting room into an adaptable living space. Use dimmers to adjust lighting levels for different activities-bright and focused for food preparation, soft and atmospheric for dinner parties. Consider zoning your circuits into at least three groups: ambient, task, and accent. Current trends also include tunable white LED systems that adjust color temperature through the day and scene-setting controls with preset modes like "prep mode" and "dinner mode."
- Work with lighting professionals and showroom experts: A kitchen renovation that involves custom cabinetry design demands early collaboration between designers, cabinetmakers, and electricians. Pre-wiring for under-cabinet channels, accent lighting, and pendant junction boxes must happen before drywall goes up and before cabinets are installed. Retrofitting accent or integrated lighting after cabinetry installation is significantly more expensive and often compromises the clean aesthetic you're paying for. Visiting a showroom that displays lighting fixtures alongside cabinetry lets you see how layered lighting actually performs on the materials and finishes you're considering.
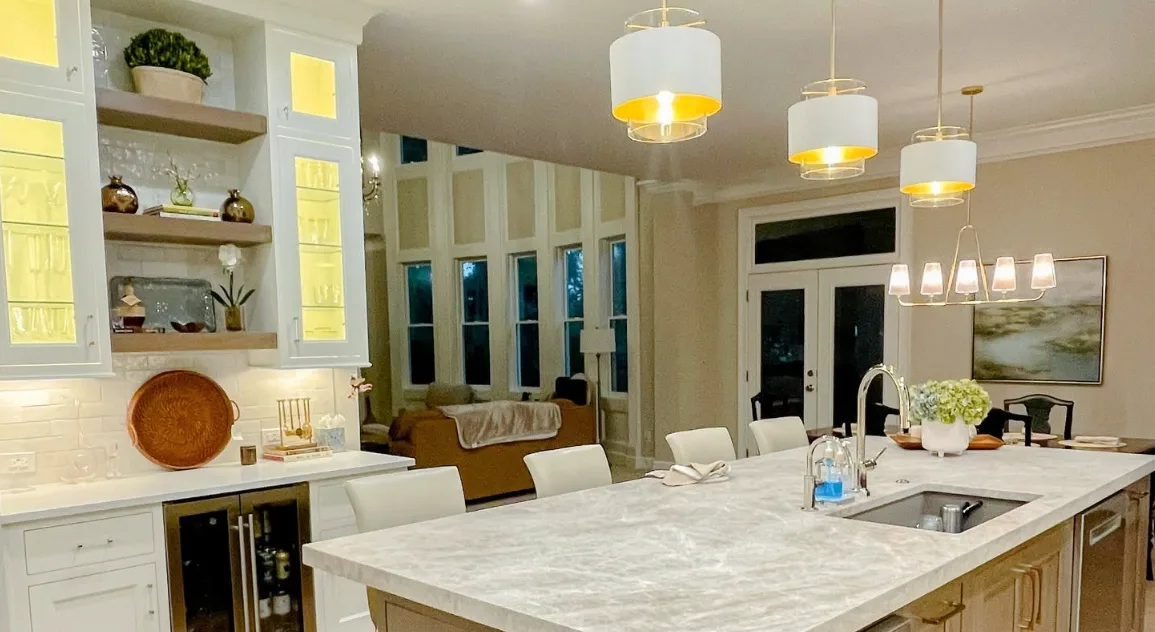
Bring Every Kitchen Detail to Light
The right kitchen lighting combines beauty, comfort, and functionality to create a space that is welcoming and efficient. Layering ambient, task, and accent lighting while selecting fixtures that complement your kitchen design ensures every area is well illuminated and visually balanced for everyday living and entertaining.
European Kitchen & BathWorks offers premium kitchen light fixtures in Atlanta to help homeowners create elegant, functional kitchens with timeless appeal. We also provide exceptional cabinetry, hardware, and TOTO products for a seamlessly coordinated space. Let us help you design a kitchen that reflects your style with thoughtfully selected products and expert guidance every step of the way.
Frequently Asked Questions
What color temperature should I use for kitchen lighting?
The ideal color temperature for kitchens is 2700K to 3000K. A 2700K setting provides a warm, inviting light quality that flatters wood, stone, and brass finishes, while 3000K offers a brighter, cleaner light suitable for modern kitchens. Above 3500K, light can feel institutional and unwelcoming. Consistency in color temperature across all fixtures is crucial to creating a cohesive look.
How far apart should recessed lights be spaced in a kitchen?
Space 4-inch recessed fixtures 24 to 36 inches apart, using the ceiling-height-divided-by-two rule as your starting guide. For an 8-foot ceiling, aim for approximately 4 feet between lights. Position the first row about 12 inches from walls or upper cabinets to reduce shadows on countertops and ensure even coverage throughout the room.
What height should pendant lights hang over a kitchen island?
Pendants should hang 30 to 36 inches above kitchen islands when you have a standard 8-foot ceiling. For higher ceilings, add approximately 3 inches per additional foot of ceiling height. The bottom of the fixture should remain above seated eye level-roughly 66 to 72 inches from the floor-to prevent glare and keep sightlines clear across the island.
Is under-cabinet lighting really necessary in a modern kitchen?
Yes. Under-cabinet lighting eliminates shadows on countertops that are created whenever overhead fixtures are blocked by your body or by upper cabinets. It has become standard in committed kitchen renovations-72% of renovated kitchens now include it. LED strips with frosted diffuser channels provide the most even, continuous illumination for prep surfaces.
How many different types of lighting do I need in my kitchen?
Use at least three layers of lighting for effective kitchen illumination: ambient (general brightness from recessed ceiling lights or flush mounts), task (focused work surface lighting from under-cabinet strips, pendant lights, and range hood fixtures), and accent (decorative and atmospheric lighting like toe kick strips, cabinet interior lights, and sconces). Each layer should have independent controls.

Chris Brennan is the Owner and Founder of European Kitchen & BathWorks, a luxury kitchen and bath showroom serving the Atlanta area. Since founding the company in 2005, Chris has helped homeowners, architects, interior designers, builders, and remodelers select premium European and luxury kitchen, bath, lighting, and hardware products. With more than 20 years of industry experience, he shares practical insights on product selection, design trends, and creating functional, high-end living spaces through experience-based guidance.