
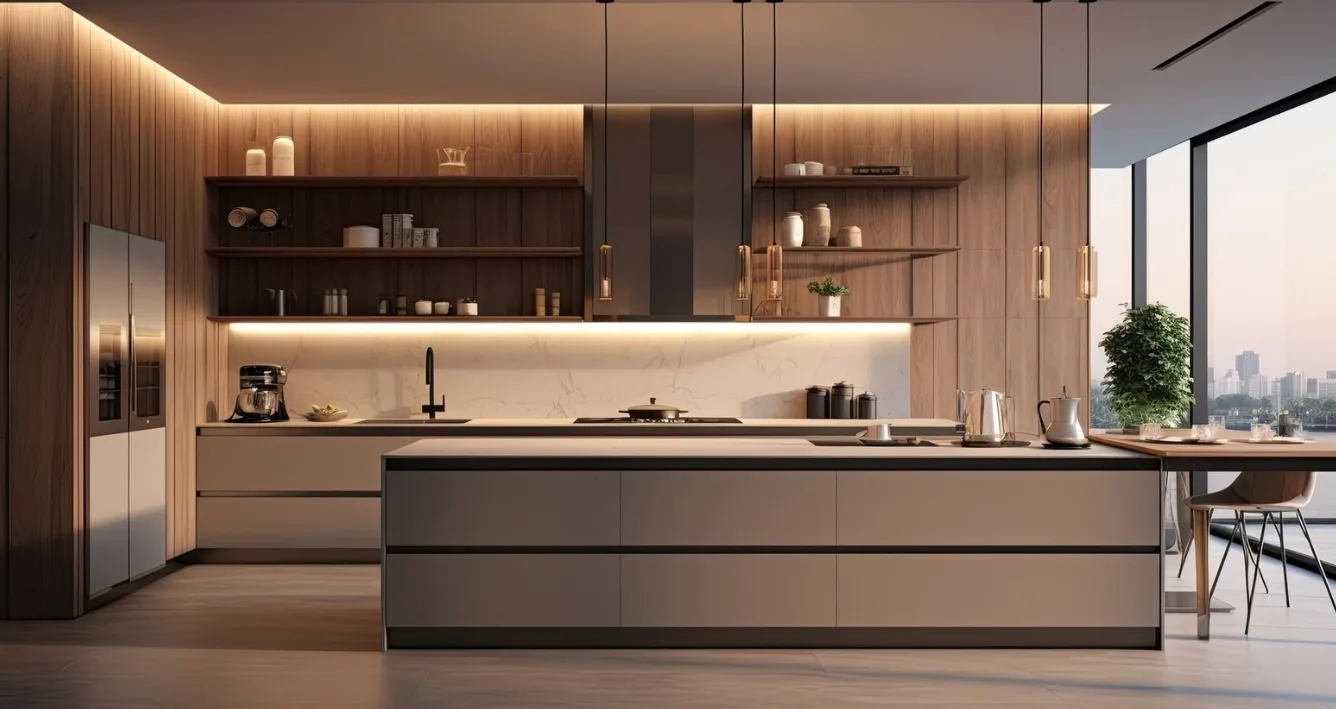
5 Things to Consider Before Getting Custom Cabinets
Custom cabinets represent one of the most impactful decisions you'll make during a kitchen renovation-and one of the most consequential for your home's functionality, aesthetic appeal, and long-term value. Before committing to this significant investment, understanding what separates a successful project from a costly misstep can save you thousands of dollars and months of frustration. Here are 5 things to consider before getting custom cabinets, covering everything from budget and timeline to materials, design, and space planning.
Key Takeaways
- Budget planning should account for materials, box construction quality, hardware, and installation costs-cabinets typically represent 30–40% of total kitchen renovation costs.
- Custom cabinet lead times range from 8 to 16 weeks depending on complexity, material selection, and design details.
- Material quality impacts durability, functionality, and long-term value-high-quality cabinets often use plywood instead of particleboard for durability.
- European-style frameless design maximizes storage space while creating timeless visual appeal.
- Proper space planning and professional installation ensure optimal cabinet performance, preventing costly gaps and rework.
Budget and Investment Planning
Custom cabinetry requires a significant investment in both budget and time, so understanding the full financial picture before you begin is essential. Atlanta homeowners can expect custom kitchen cabinets to cost approximately $500 to $1,200 per linear foot, with premium projects exceeding $1,400 per linear foot when incorporating exotic wood species, complex cabinet doors, and specialized hardware. For a complete kitchen, that translates to roughly $5,000 to $30,000 or more depending on the room's size and scope.
To put this in perspective, cabinets come in three types: stock, semi-custom, and custom. Stock cabinets are pre-built in standard sizes with limited options, typically costing $100–$300 per linear foot. Semi-custom cabinets fall in the $150–$650 range, offering more flexibility. Custom cabinets typically cost more than stock or semi-custom options, but the gap in quality craftsmanship, durability, and design precision makes the difference clear over time. Semi-custom cabinets offer 90% of custom functionality at 60% of the cost, which makes them a viable middle ground-but they can't match the unlimited design possibilities that true custom cabinetry provides.
Beyond the cabinets themselves, factor in additional costs like installation, hardware upgrades (soft close hinges, full-extension deep drawers, pull-out organizers), and design consultation fees. These extras can represent 10–20% of the cabinetry budget in a full kitchen remodel. Removing existing cabinetry, adjusting plumbing and electrical, and wall repair are all potential sources of extra cost that many homeowners overlook.
Custom cabinetry enhances home value significantly-nationally, premium cabinetry can recoup more than 70% of cost in resale, especially when the quality craftsmanship is evident. For more on how custom cabinets can increase the value of your home, consider how premium cabinetry positions your house in Atlanta's competitive real estate market.
Timeline and Project Planning
Custom cabinets require 8–16 weeks for production, with most projects landing in the 10 to 12 week range when decisions and material sourcing proceed smoothly. By comparison, semi-custom cabinets need 4–8 weeks for production, while stock cabinets are available for installation within 0–3 weeks.
The design phase typically takes 2 to 4 weeks on its own, including meetings to finalize layout, materials, finishes, and approval of detailed renderings. You can explore our cabinet design process to understand each step from initial consultation to final installation.
Lead times for custom cabinets can vary based on complexity. Factors that influence production schedules include material selection-exotic woods, specialized veneers, or imported materials all extend timelines. Complex design elements like inset doors, intricate profiles, and curved cabinetry also add production time. Even the finish type matters: UV-cured lacquers and multi-coat painted finishes require additional curing stages.
Coordinating the cabinet timeline with countertops, plumbing and appliance delivery is critical. Countertop fabrication in materials like quartz or natural stone can't begin until cabinet layout is finalized and installed. A delay in cabinetry can cascade through every other trade, turning a 12-week kitchen remodel into a 20-week ordeal.
Material Quality and Construction
The materials and construction methods used in your new cabinets determine how they perform, how they look, and how long they last. This is where the gap between cabinet options becomes most apparent.
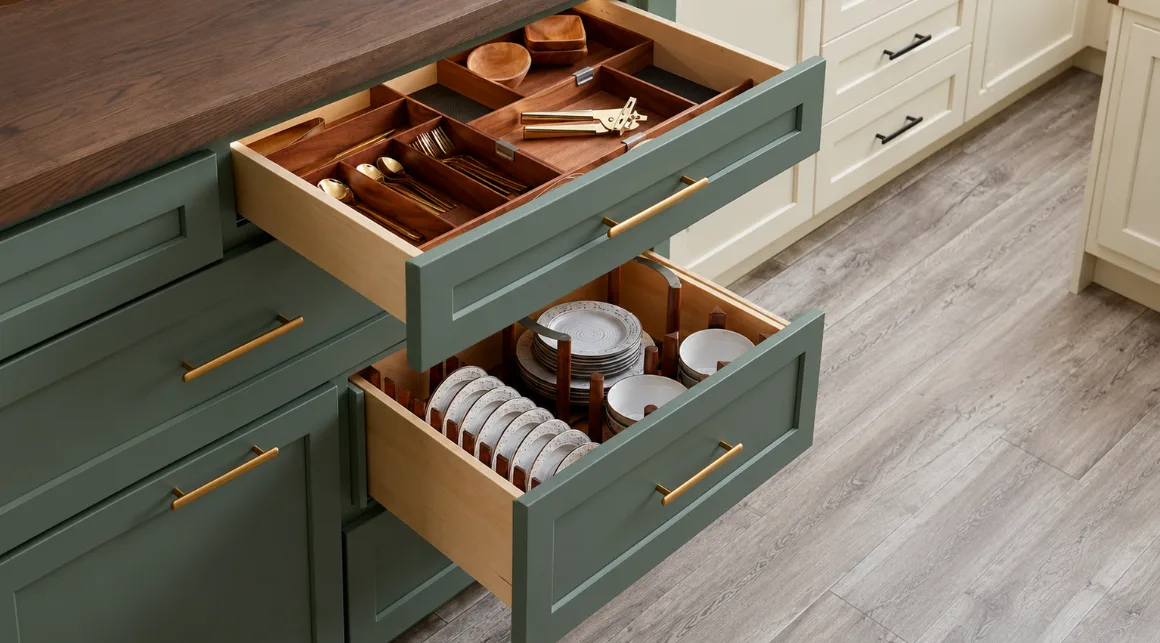
High-quality cabinets often use plywood instead of particleboard for durability. Cabinet boxes built from premium hardwood plywood resist moisture, swelling, and warping-essential qualities for kitchens, bathrooms, and even laundry rooms where humidity is constant. Stock cabinets typically use particleboard or MDF construction, which degrades faster when exposed to moisture. Semi-custom cabinets feature plywood construction for better durability, placing them between stock and custom in material quality.
Custom cabinetry uses solid wood throughout for durability, reflecting why you should choose custom cabinets to elevate your kitchen. Solid wood cabinet doors offer premium aesthetics and the ability to be refinished with an exact stain match years later, though they can expand or contract in high-humidity environments like Georgia. Skilled craftsmen address this through proper finishing techniques and precision joinery. Dovetail joints in drawers are a hallmark of quality craftsmanship, providing structural integrity that stapled or glued joints simply cannot match.
Hardware matters just as much as wood. Soft close mechanisms on every door and drawer ensure smooth operation and reduce daily wear. Concealed European-style hinges with three-way adjustment allow for precise alignment that maintains consistent gaps across every cabinet face.
Design Style and Functionality
Choosing the right cabinet style means evaluating both aesthetic preferences and functional needs before purchasing. Popular cabinet styles include Shaker, slab, and raised-panel options, each suited to different architectural contexts and personal tastes. Custom cabinetry offers unlimited design possibilities, meaning you aren't confined to what's available on a showroom shelf.
European-style frameless cabinets eliminate the traditional face frame, providing approximately three inches more usable width per standard base cabinet. This translates directly to more storage space in every unit-especially valuable in a small kitchen where every inch counts. Full overlay doors, concealed hinges, and clean uninterrupted lines give frameless cabinets a modern or transitional look. For a deeper comparison, explore our guide on framed vs. frameless cabinets.
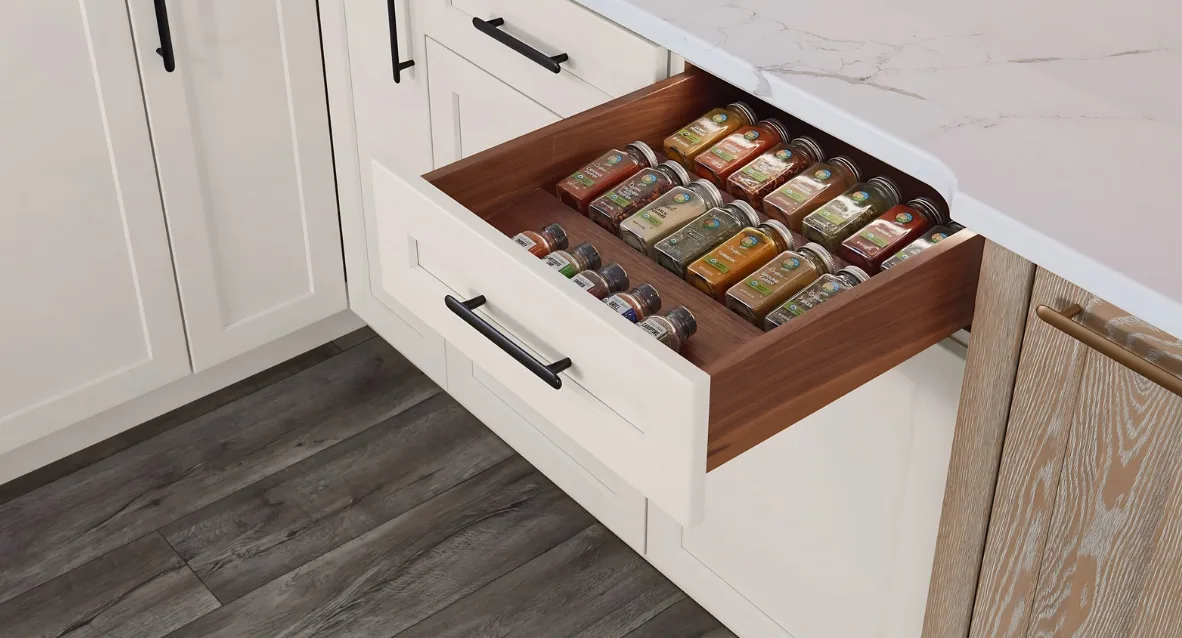
Customization can enhance functionality with specialized storage solutions. Think spice drawers sized to your collection, knife blocks built into drawer organizers, deep drawers for pots and heavy cookware, and toe kick drawers that reclaim dead space beneath base cabinets. Custom cabinets maximize storage without awkward gaps because they're built to fit specific kitchen layouts rather than forced into standard sizes.
Adjustable shelves and accessible designs can improve long-term usability. Aging-in-place features like pull-down shelving, varied drawer heights, and integrated LED lighting make kitchens functional for homeowners at every stage of life.
Space Planning and Installation Considerations
Accurate measurements prevent installation issues and gaps-this is non-negotiable. The dimensions of walls, ceilings, and floors in real homes often deviate from blueprints. Unlevel floors, bowed walls, and varying ceiling heights all need to be measured on-site by professionals before cabinet production begins. Small measurement errors can lead to costly design changes and delays that ripple through the entire project.
Proper planning avoids blocked drawers and inconvenient doors. Layout planning balances workflow and accessibility in kitchens. Standard cabinet dimensions are not suitable for all home layouts, which is precisely why custom cabinets are built to exact specifications with unlimited design options-adapting to the room rather than forcing the room to adapt.
Proper site preparation is essential before cabinet installation. This includes confirming wall framing, verifying electrical and plumbing locations, and ensuring floor surfaces are level. Removing old cabinets can reveal unexpected issues-water damage, outdated wiring, or structural concerns-that must be addressed before new cabinets go in.
Installation requires precise measurements to avoid gaps. Even the finest cabinetry needs careful shimming, door alignment, and hinge adjustments during install. Proper installation is crucial for the performance of custom cabinets-this is not a phase to cut corners on.
Working with Design Professionals
Visiting showrooms and seeing working display models gives you insight into finishes, door styles, and hardware feel that photos and digital renderings cannot fully convey. Touch the shelves, open the drawers, feel the weight of a soft close door-these details inform decisions that you'll live with for decades.
Experienced designers optimize cabinet layouts for functionality in ways that many homeowners wouldn't discover on their own, making smart custom cabinetry ideas to maximize your storage space an important consideration during the planning process. Knowledge of standard drawer heights, optimal countertop working zones, and the best placement for features like pull-out trash systems or integrated lighting makes a measurable difference in daily use.
3D design visualization lets you walk through your kitchen layout before a single board is cut-evaluating sightlines, traffic flow, and storage access from every angle. Choosing the right cabinet maker impacts the quality of the finished product, and a collaborative design process ensures the final result matches your vision and your specific needs.
Design With Confidence
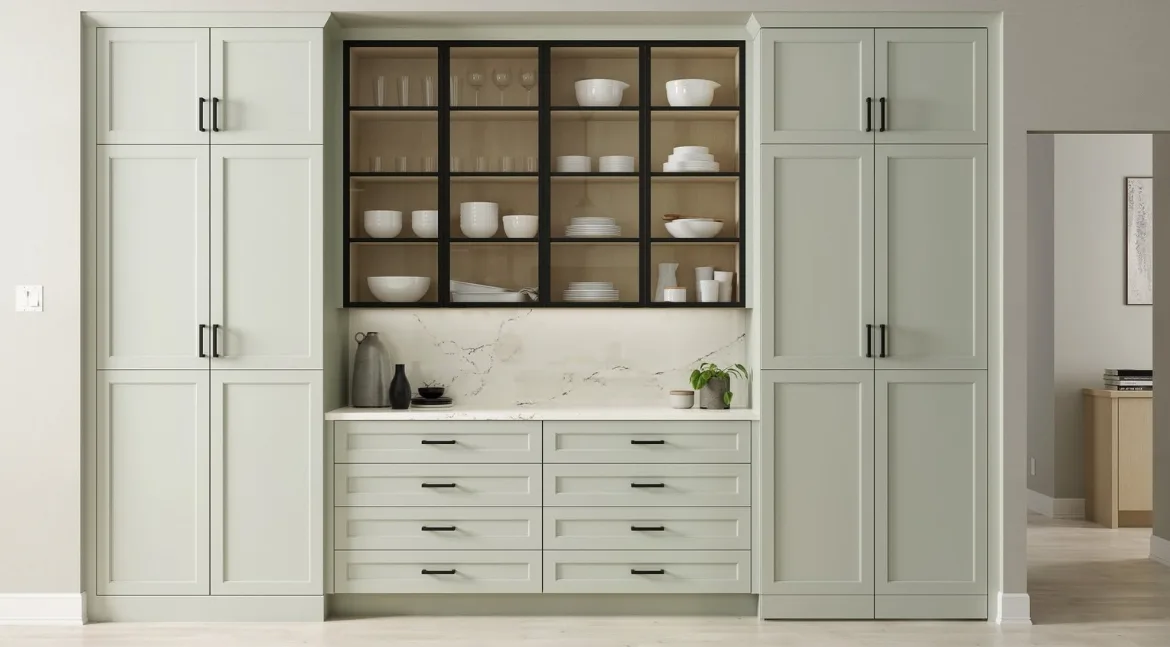
Choosing custom cabinets is a long-term investment that deserves careful planning. From selecting quality materials and practical layouts to matching your design preferences and storage needs, every decision contributes to a space that is both beautiful and functional. Thoughtful planning ensures your custom cabinetry enhances your home's value, comfort, and everyday living experience.
European Kitchen & BathWorks offers expertly crafted custom cabinets in Atlanta that combine timeless design with exceptional functionality for every home. We also provide premium hardware, lighting, and TOTO products to create a seamless and sophisticated interior. Let us help you bring your vision to life with personalized solutions and expert guidance tailored to your unique style.
Frequently Asked Questions
What's the typical lead time for custom cabinets from design to installation?
Custom cabinets require 8 to 16 weeks for production, with most projects completing in 10 to 12 weeks. The design phase alone takes 2 to 4 weeks. Semi-custom cabinets need 4 to 8 weeks, while stock cabinets are available within 0 to 3 weeks. Material sourcing and design complexity are the biggest factors influencing timeline.
What materials offer the best value for custom kitchen cabinetry?
Premium hardwood plywood for cabinet boxes paired with solid wood doors offers the strongest combination of durability and aesthetic appeal. High-quality cabinets often use plywood instead of particleboard, which resists moisture and warping far better. Combined with durable hardware features such as soft-close mechanisms, these materials deliver the best long-term value.
How do European-style cabinets differ from traditional American cabinet styles?
European-style frameless cabinets eliminate the traditional face frame, providing approximately three inches more usable width per standard base cabinet, reinforcing maximizing space with European-style cabinets. They feature full overlay doors, concealed adjustable hinges, and clean contemporary lines. This construction method prioritizes efficient use of every inch of storage space while delivering a modern or transitional look.
Can custom cabinets accommodate my unique kitchen layout and storage needs?
Absolutely. Custom cabinets are built to exact specifications with unlimited design options, making them ideal for irregular spaces, unusual ceiling heights, and non-standard wall configurations. Stock cabinets are available in standard 3-inch increments, while semi-custom cabinets allow modifications in 1-inch increments-but only custom cabinetry adapts completely to your room's specific dimensions and your personal storage needs.
What happens if I need to make changes during the custom cabinet process?
Changes during production-switching door profiles, altering dimensions, or selecting a different finish-result in change orders that add both cost and delay. Once materials are cut or finished, modifications can be expensive or impossible. This is why the design phase is so critical: thorough planning with your designer before production begins prevents mid-project surprises and keeps costs low and timelines on track.

Chris Brennan is the Owner and Founder of European Kitchen & BathWorks, a luxury kitchen and bath showroom serving the Atlanta area. Since founding the company in 2005, Chris has helped homeowners, architects, interior designers, builders, and remodelers select premium European and luxury kitchen, bath, lighting, and hardware products. With more than 20 years of industry experience, he shares practical insights on product selection, design trends, and creating functional, high-end living spaces through experience-based guidance.